Crittall Windows Ltd

Crittall Windows Ltd
Nothing looks better, nothing lasts longer

Thursday, 19 February 2009

The Old Pump House, London, England

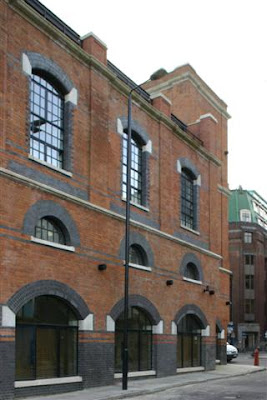
A listed building in Hooper Street, on the fringe of the City of London, has recently been transformed with Crittall Windows supplying a variety of its steel profiles for the project.


Developers, City North plc acquired The Old Pump House, and the company's development division undertook the challenging task of restoring the Victorian structure to its former glory.
The existing steel windows had deteriorated, and the decision was made to replace them with Crittall's Corporate W20 profiles. Because of the location of the building, and its Grade II listed status, meticulous care had to be taken, in the specification and the installation processes. This involved the architects and project manager working closely with the suppliers to ensure minimal disruption to the street below.


"This is a stunning transformation of a building that has lain derelict for over 40 years," comments architect in charge of the project, Andrew Yelland. Crittall's task was to create a range of windows that fitted the character and style of the original, yet provided the performance quality demanded of today's profiles.


"The building style required a number of different shaped windows," continues Yelland. "We specified straight, semi-circular, and arched profiles all with the distinctive slim sections that the Crittall W20 option provided. In addition, we also constructed a 60 minute, fire-rated compartmentalisation between the 1st and 2nd floors. Crittall was able to supply speciality steel and glass windows cills to complete the detailing."


The Old Pump House is now completed, and its architectural merit restored. Crittall Windows not only contributed to the external aesthetic appearance, but also met the criteria for the thermal energy efficient performance of the building as a whole.


Crittall steel windows not only provide exceptional strength and durability, but also offer an aesthetically pleasing, minimalist appearance. Because of the material's strength, sightlines can be narrowed, ensuring that the windows do not dominate the appearance of the architecture. Crittall's extensive range of steel profiles are suitable for any building, either traditional or contemporary modern, providing protection and appeal for any sized project.

Thursday, 12 February 2009

New York Botanical Gardens

Crittall Windows has been involved in a multi-million dollar project at the New York Botanical Garden. The Garden occupies 250 acres of land in the heart of New York, and a major expansion of the facilities is underway. The new Leon Levy Visitor Center is one of the most dramatic additions. It comprises four separate structures forming an elegant and functional transition from the urban sophistication of the cityscape to the pastoral environment of the Garden.


Designed by the architect, Hugh Hardy, founding principal of H3 Hardy Collaboration Architecture, with Gabriel Hernandez, project architect and project designer, the Center was opened in May 2004, and occupies a three-and-a-half acre site at the main Conservatory Gate entrances. Steel stone and glass enhance the architectural style of the building, which consolidates the Garden’s existing visitor service, whilst expanding its amenities. The Center includes a Shop in the Garden, with both indoor and outdoor components, a new cafĂ©, an outdoor plaza and a visitor orientation area.

The Center is surrounded by a U-shaped formation of hills and trees.


The buildings are constructed of dark Hamilton bluestone, supplemented with wood, steel and glass. Crittall supplied its Corporate 2000 profiles to meet the architect’s specification, as well as cold-formed doors. The Corporate 2000 range offers the dual benefits of strength and aesthetic appeal, with the appearance of the profiles minimizing the intrusion of mullions and transoms without detracting from the original, traditional; appearance of the surrounding architecture. This emphasis on transparency is a key and prominent feature in the building’s external appearance, with large sections of the buildings enclosed in glass, framing views of the surrounding landscape, and its canopy of conifers.
“The crisp profiles and simple joinery of the Botanical Garden’s steel windows add immeasurably to the pavilions’ generous views of the rolling landscape,” says Hugh Hardy of the architectural practice.

The Leon Levy Visitor Center is part of a $200 million master plan for capital improvements to the 112 year old garden, which began in 1997 with the opening of the Enid A Haupt Conservatory, the country’s largest Victorian-style glasshouse. Subsequent phases include the Nolen Glasshouse for Living Collections, which will be the largest behind-the-scenes glasshouse for growing plants at any botanical garden in the USA.

Tuesday, 29 January 2008

Soho Hotel, London


"Style savvy" is the description of the fashionable new Soho Hotel in London, located in the centre of Soho between Wardour and Dean Streets. The hotel, part of the Firmdale Hotel chain was formally opened in September 2004 and Crittall supplied all the windows to the structure from its Corporate W20 range.


In all, 159 windows were specified by the architect, Peter French, with small panes and curved heads. In addition the front entrance doors were designed from Corporate W20 profiles to match the fenestration. The Corporate W20 profile offers flexibility in design via shaped windows, and has the ability to form extensive composite windows. Aesthetically, it delivers very slim sightlines, thus maximising the glazing, which, in the case of the Soho Hotel, is a major feature of the design.


Steel was chosen to meet with planning requirements and to complement the surrounding buildings in the area. The use of glass as a design medium in its own right, complementing the style of construction. The style of the structure demanded elegant fenestration and slim profiles for the window details, and Crittall supplied its products for the purpose.
The new hotel offers 85 bedrooms and 6 private apartments, and is contemporary both internally and externally. The use of Crittall fenestration for the doors and windows adds a uniform visual appeal to the new hotel.
You can view the Crittall website here

St Pauls School, Concord, New Hampshire


St Pauls School, founded in 1856 is an independent, co-educational, fully residential boarding school in Concord, New Hampshire.

In June 1996 the school awarded a two-summer dormitories addition/renovation project consisting of additions and renovations to the four, nearly identical, dormitory buildings known as the Quads. The scope of work for each of the four buildings consisted of a 3,000 sq ft faculty apartment addition, plus a gut renovation of the existing 12,000 sq ft building.

The addition, which was architecturally designed to match the original 1927 design incorporated brick, limestone, ornate copper flashings, and lead-camed steel windows. Crittall Windows supplied hundreds of hot-dip galvanized Homelight casement windows with lead camed IGU's to match the original 1927 style.

Private Residence Atlanta Georgia


This suburban Atlanta residence started as a renovation project. Once the scope of the project was determined it became new construction.


The site offered spectacular natural surroundings. Large floor-to-ceiling double doors, and matching full fixed lights frame the property providing clean architectural lines, and maximising the ever-present view.


Crittall's Corporate W20 was chosen because of the strength of steel, and the narrow sightlines, allowed for large openings to effectively create the feeling of bringing the outdoors in.
The Crittall website is here