Crittall Windows Ltd

Crittall Windows Ltd
Nothing looks better, nothing lasts longer
Showing posts with label Corporate W20. Show all posts

Tuesday, 8 January 2013

Crittall windows for Iconic London landmark


The Old Building at the prestigious School of Oriental and African Studies in London has a new appearance, thanks to a replacement window scheme involving Crittall Windows. The original building on Russell Square was designed in the late 1930s by Charles Henry Holden, best known for his designs of underground stations.


Being Grade II listed, the upgrade specified like for like replacement - and in this case, this involved the removal of existing Crittall steel profiles from their decaying timber subframes and the installation of new high performance steel Corporate W20 units.


The scheme is part of an on-going plan to upgrade the SOAS campus, with the new Crittall windows serving a dual purpose; maintaining the overall visual appearance of the architecture and significantly improving the thermal performance. As the doors and windows span five storeys, new double glazed contemporary windows that comply with stringent conservation and environmental requirements will make a noticeable difference on heat gain and maintenance costs. In addition, they provide a timeless aesthetic quality to the architecture, without overshadowing the prominence of the structure itself.


A selection of side hung and open out vents were installed, together with horizontal and vertical pivots, louvres and fixed lights, all in a uniform RAL cream colour to heighten the visual appeal.


Architects Kendall Kingscott were responsible for the project with Overbury appointed as main contractors. The work was completed on time and to schedule, with the Crittall installers managing the work so smoothly and deftly that they were awarded Overbury's contractor of the month award for their  'flexible approach and professionalism '.


Wednesday, 30 May 2012

Tooting Library Resplendent in Glazing


Crittall steel windows have been instrumental in the restoration of the iconic and landmark Tooting Library in London. A two year programme to restore the building was completed at the beginning of this year, at a cost of over £3 million. 

The Edwardian structure was originally built in 1902, funded by the generous outgoing mayor of Wandsworth, and today, it attracts over half a million visitors a year. Both the interior and the exterior of the library were in need of an upgrade, and designs were submitted by architects, NPS London Ltd. to bring the facility up to date and in keeping with contemporary, modern energy requirements. 

Externally W20 profiles from the Crittall range were specified to replace the existing steel windows. Slimline and unobtrusive, the profiles provide strength and security, without detracting from the visual appearance of the building.  Crittall was also tasked with replicating certain familiar features. According to project architect, John Miller, the aim was to retain as much of the original architectural style as possible. “Not only were the profiles replicated by Crittall to match, but the company also became heavily involved in the replicated design of the art nouveau-style, floral-patterned leaded lights to a number of the windows on the ground floor,” he explained. This unusual design feature was retained as it was seen as key in retaining the charm and character of the building. 


Similarly, the full height bay window which is a major eye-catching element of the design, involved Crittall’s expertise, with glazing supplied in a wide plate of colours  to create a visually striking effect both inside and out. 


Crittall  also were responsible for the manufacture of exact copies of the original window fittings which were required to add further to the aesthetic goal of the project.   

“The result is exactly as we, and the client, wanted,” concluded Mr Miller. “The windows have been replaced – and some new ones added to the new extension that we have built onto the existing structure – all in keeping with the architectural style of the original.“ 

Crispin & Borst, (now part of Vinci Construction) acted as main contractor on the project. 

Wednesday, 15 February 2012

Iconic University Restored


When a replacement fenestration programme was proposed for the iconic Falmer House at the University of Sussex, Crittall was contracted to supply a selection of its Corporate W20 profiles and Corporate 2000 cold form doors for the project.


The building, which houses various University services and the University of Sussex Students’ Union, was designed by famous architect Sir Basil Spence in the 1960s. Brick faced with a vault and column structure and extensive glazing, the unusual building is the first to be seen when entering the campus.


The window replacement scheme is part of a multi mullion pound venture to upgrade the self-contained site, which was awarded a bronze medal from RIBA for its design and architecture and which enjoys a Grade I listed status for a development of exceptional interest. It is also one of the most beautiful campus locations in Britain, being situated in rolling parkland on the edge of Brighton and bordered by the South Downs National Park. The window specification therefore had to be sensitive to the original design criteria and not detract from the visual appearance of the building.


Crittall supplied its Corporate W20 profiles as a like-for-like replacement. English Heritage-approved, the W20 profiles were the ideal choice for the replacement scheme, with the narrow sightlines minimising any obtrusive mullions and transoms, and allowing the glazing to blend unobtrusively into the existing architecture, enhancing its aesthetic value.


In addition, a number of Corporate 2000 windows also being used in Mandela Hall in Falmer House. These were selected as they offer larger panes, meeting the structural requirements for the double glazing.


With Phase 1 of the project completed and Phase 2 already under way, Falmer House is being restored to its former glory with the new windows and doors enhancing the original and innovative Spence architectural design.


In total, the university is investing £100 million through a campus-wide capital programme lasting three years, which will see the University’s facilities and buildings fully rejuvenated.

Wednesday, 20 July 2011

Old Meets New With Crittall


The Granary in Barking is a stunningly imaginative architectural combination of old and new, and to help with the overall visual impact, Crittall windows have been installed extensively throughout the whole development.

Work to restore the Granary on Abbey Road in Barking began as the first phase of a wider regeneration programme with the Granary and neighbouring Malthouse at the heart of a new quarter for Cultural Industries. The restoration work was undertaken by the Rooff Group, who acted as both developer and principle contractor, and involved the total refurbishment of the building and the design and construction of a new contemporary extension. The building is now the new headquarters of Rooff Ltd as well as providing additional space for other building users. The original concept design was by Schmidt Hammer Lassen Architects, with detailed design by PTE Architects.

The traditional brick facade of the Granary led the architects to specify Crittall W20 profiles, in a design involving multipane horizontal pivot windows with fixed lights. These were suggested to complement the character of the original building. The profiles offer extremely narrow sightlines, minimising appearance whilst providing the required thermal, acoustic and energy efficient performance.

For the new extension, inward opening side hung Corporate 2000 windows were suggested, together with Corporate 2000 doors, which act as a perfect complement to the striking and unusual bronze clad exterior. The slim, elegant rigidity of the steel provides minimum coupling, with no obtrusive transoms or mullions, and is a favourite option for use with curtain walling, as it does not detract from the impact of the facade.

The aim of the design was to preserve the ‘ gritty ‘ character of the site, utilising the appearance of the existing brickwork and enhancing it with harmonising fenestration. The new buildings are of varying heights and scales and the variety of sizes of window profiles correspond to this design, reflecting the urban context and the landscape.

A spokesman from Rooff commented “The existing windows that were replaced on the Granary were also steel, so the Crittall profiles fitted perfectly in context but with updated performance. Using the company’s windows in the new extension shows the versatility of the steel window product range and the ability of the Crittall profiles to blend into any environment.”

Saturday, 29 January 2011

Crittall Windows Retain the City Character

95 Gresham Street is a gem in the heart of the City of London. The £35 million refurbishment of the site makes extensive and impressive use of glass and steel to contrast with the existing external facade of Portland Stone. And for the glazing element, Crittall Windows supplied and installed its Corporate 2000 and W20 profiles for optimum visual impact and long lasting performance.

The original structure has been redesigned to offer eight floors and 95,000 sq ft of office space, with a brand new atria created as a main focal point at the entrance. The installation of the new windows was a like-for-like replacement, with the Crittall profiles helping to retain the character and traditional appearance of the external facade, whilst at the same time providing modern, advanced glazed units that comply with all thermal and energy efficient requirements.

Crittall’s involvement extended beyond just supplying the profiles, as architect, George Corrigan of architects, Rolfe Judd explained. “95 Gresham Street actually comprises both Princes House and Bartlett House,” he said. “One of the tasks that Crittall Windows was faced with was to refurbish the cast iron framing and panels to some of the fenestration in Bartlett House prior to installing the new profiles. This was done successfully, with the rest of the replacement window project completed on time and to the standards required for this conservation area. Crittall’s ability to offer this complementary service greatly contributed to the smooth progression of the scheme.”

The modernisation of 95 Gresham Street has now been completed and the result is a complete transformation of the site into modern, contemporary office space located behind a retained facade that continues to blend into the urban surroundings. Crittall’s range of windows has allowed this to be achieved due to the trademark narrow slimline profiles, which allow more glass to be used in an aesthetic capacity without compromising the inherent strength and performance of the windows. Moreover, the unobtrusive appearance of the profiles allows the architectural value of the original structure to be clearly visible by all those who pass by in the City.

Wednesday, 4 March 2009

Steel Windows - Repair or Replace

Windows are that part of a building's fabric that so often defines the character and aesthetic of the property.

In many early-to-mid 20th Century buildings, across both public and private sectors, those windows are made of ungalvanised steel, and the passage of years may have taken its toll, in terms of corrosion, failing paintwork, broken or bent hardware. The glass and glazing compound may also have suffered.

Faced with ever more stringent Building Regulations, the owners of such properties need to decide how to proceed with improvements. They can be reassured that excellent opportunities exist for either improving the condition of what is already there, or replacing them with modern equivalents.

Crittall is the UK market leader, with 150 years' experience in steel fenestration, and has a long history of involvement in repair and replacement of windows, working closely with local authority planning and conservation officers, with architects, and with conservation bodies, such as English Heritage, to repair or replace windows installed from the early 1900s. Over 70 percent of the company's UK work falls into this category, with Crittall providing a survey, design, manufacture and installation service, acting, in many cases, as main contractor.

The decision to repair or replace depends on many factors, not least, the amount of maintenance that has been undertaken on a property. Before 1947, steel windows were only zinc sprayed, rather than hot-dip galvanised as they are today. So, pre-war fenestration may be deeply corroded.

Successive layers of paintwork, bowed or misaligned sections, missing putty, and broken handles or stays are also likely to be factors.

Repair work can be of a limited nature, performed on-site to tackle light corrosion, remove minor frame distortions, and re-glaze, with perhaps the addition of draught-proof gaskets and secondary glazing. Costs can be relatively modest, but, of course, the improved windows will not conform to modern performance requirements, especially in respect of energy efficiency.

An alternative approach is to remove the units, and return them to the factory for total refurbishment, where the frames are grit-blasted back to the bare metal, damaged units repaired, with new sections welded-in, hot-dip galvanising takes place, and the frame is polyester powder-coated providing 15-20 years' protection before any further painting is required. Draught-proofing and secondary glazing can be added, and new hardware fitted to match the original.

All this can be costly, and the windows will still not meet modern performance standards.

However, both the current, and forthcoming amendments to the Building Regulations Part L on energy efficiency make allowances for buildings of historical or architectural merit, covering a wide range of properties, either as individual structures, or within the context of their neighbourhood. So, this level of repair, may be adequate to satisfy the requirement of Part L.

The aim, however, should be, both to preserve, and to achieve betterment wherever possible.

The answer is replacement steel windows which may be deemed a more economic solution, in view of the findings of a condition survey, and a desire to achieve modern performance standards.

New steel fenestration will allow for double glazing that meets either a 2.2 W/m2 whole window U-value, or a centre-pane U-value of 1.2 W/m2k. This will contribute towards the new requirements for reducing a building's carbon emissions total, as spelled out in the revised Part L. Weatherstripping, trickle ventilation, corrosion protection, and polyester powder coating are also part of the solution, while at the same time, replicating the visual effect of the original windows.

Examples of this abound. Look at the new facade of the Boots Company's D10 Building in Nottingham. This is a Grade I listed building dating from 1932.

Working with the original firm of architects, and, in consulatation with English Heritage, Crittall supplied and installed its Corporate W20 windows to recreate the curtain-walling effect for which this exceptional modern movement structure is famous.

Social housing refurbishments include the high-rise Avondale Tower for the Corporation of London, and Northwood House for Lambeth LBC. Then there is the neo-gothic Crown Court building at Wood Green in North London, the celebrated Hoover Building alongside the A40 in West London, and the Grade II listed Viceroy Court, a private residential block with curved fenestration overlooking Regents Park.

Crittall's current range of windows provides modern, high-performance replacements for the Universal range first seen in 1909, and the imperial SMW introduced in the 1920s. The original fenestra joint, patented in 1905, is still available. Bespoke solutions can be created as required.

Experience shows that each project must be reviewed on its own merits, and that repair, where possible, is the first option, and is preferred for aesthetic reasons. If, however, replacement is chosen, to meet cost, or performance requirements, then this can be done sympathetically, with modern steel products, that satisfy the regs and aesthetic appeal of a project in equal measure.

Thursday, 19 February 2009

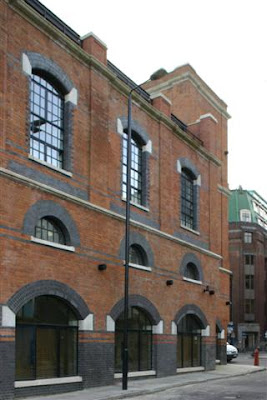
The Old Pump House, London, England

A listed building in Hooper Street, on the fringe of the City of London, has recently been transformed with Crittall Windows supplying a variety of its steel profiles for the project.


Developers, City North plc acquired The Old Pump House, and the company's development division undertook the challenging task of restoring the Victorian structure to its former glory.
The existing steel windows had deteriorated, and the decision was made to replace them with Crittall's Corporate W20 profiles. Because of the location of the building, and its Grade II listed status, meticulous care had to be taken, in the specification and the installation processes. This involved the architects and project manager working closely with the suppliers to ensure minimal disruption to the street below.


"This is a stunning transformation of a building that has lain derelict for over 40 years," comments architect in charge of the project, Andrew Yelland. Crittall's task was to create a range of windows that fitted the character and style of the original, yet provided the performance quality demanded of today's profiles.


"The building style required a number of different shaped windows," continues Yelland. "We specified straight, semi-circular, and arched profiles all with the distinctive slim sections that the Crittall W20 option provided. In addition, we also constructed a 60 minute, fire-rated compartmentalisation between the 1st and 2nd floors. Crittall was able to supply speciality steel and glass windows cills to complete the detailing."


The Old Pump House is now completed, and its architectural merit restored. Crittall Windows not only contributed to the external aesthetic appearance, but also met the criteria for the thermal energy efficient performance of the building as a whole.


Crittall steel windows not only provide exceptional strength and durability, but also offer an aesthetically pleasing, minimalist appearance. Because of the material's strength, sightlines can be narrowed, ensuring that the windows do not dominate the appearance of the architecture. Crittall's extensive range of steel profiles are suitable for any building, either traditional or contemporary modern, providing protection and appeal for any sized project.

Tuesday, 29 January 2008

Soho Hotel, London


"Style savvy" is the description of the fashionable new Soho Hotel in London, located in the centre of Soho between Wardour and Dean Streets. The hotel, part of the Firmdale Hotel chain was formally opened in September 2004 and Crittall supplied all the windows to the structure from its Corporate W20 range.


In all, 159 windows were specified by the architect, Peter French, with small panes and curved heads. In addition the front entrance doors were designed from Corporate W20 profiles to match the fenestration. The Corporate W20 profile offers flexibility in design via shaped windows, and has the ability to form extensive composite windows. Aesthetically, it delivers very slim sightlines, thus maximising the glazing, which, in the case of the Soho Hotel, is a major feature of the design.


Steel was chosen to meet with planning requirements and to complement the surrounding buildings in the area. The use of glass as a design medium in its own right, complementing the style of construction. The style of the structure demanded elegant fenestration and slim profiles for the window details, and Crittall supplied its products for the purpose.
The new hotel offers 85 bedrooms and 6 private apartments, and is contemporary both internally and externally. The use of Crittall fenestration for the doors and windows adds a uniform visual appeal to the new hotel.
You can view the Crittall website here

Private Residence Atlanta Georgia


This suburban Atlanta residence started as a renovation project. Once the scope of the project was determined it became new construction.


The site offered spectacular natural surroundings. Large floor-to-ceiling double doors, and matching full fixed lights frame the property providing clean architectural lines, and maximising the ever-present view.


Crittall's Corporate W20 was chosen because of the strength of steel, and the narrow sightlines, allowed for large openings to effectively create the feeling of bringing the outdoors in.
The Crittall website is here